
Last updated November 21, 2026
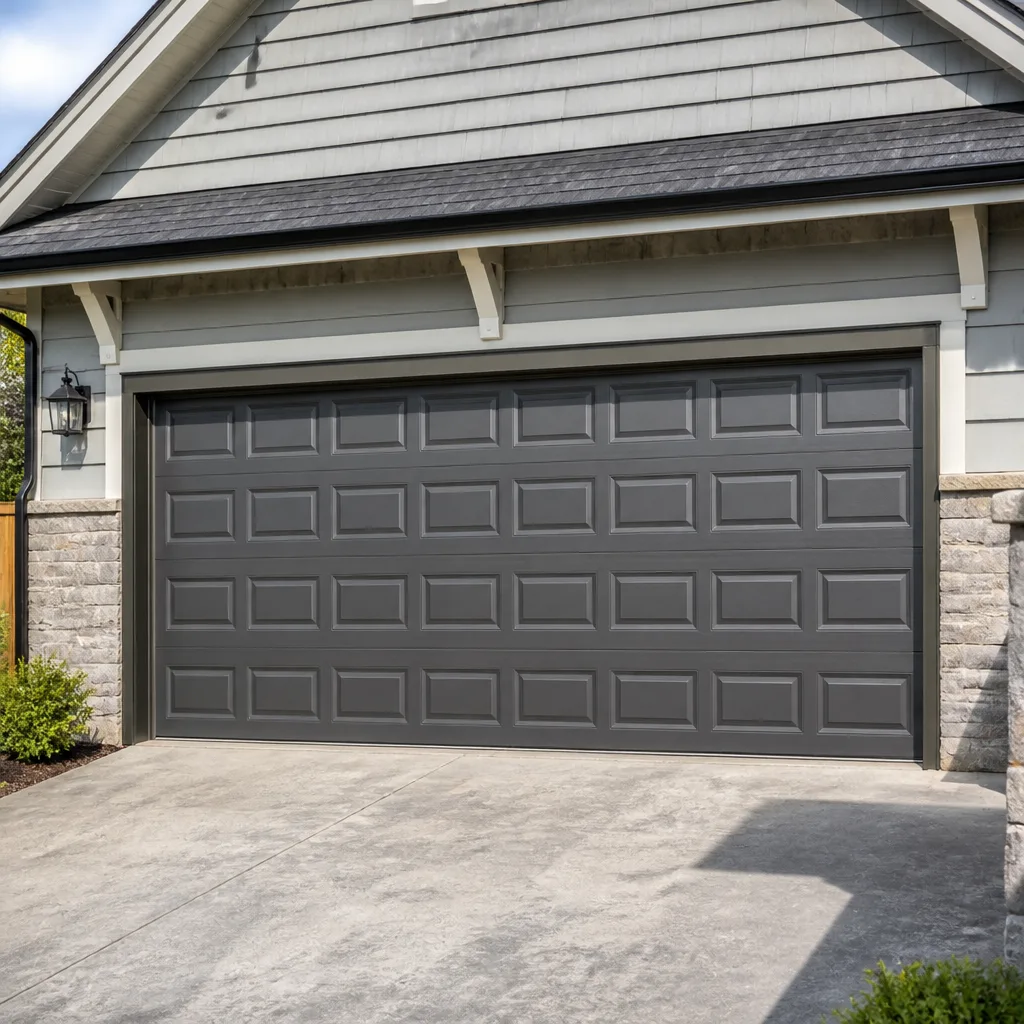 Raised-panel steel
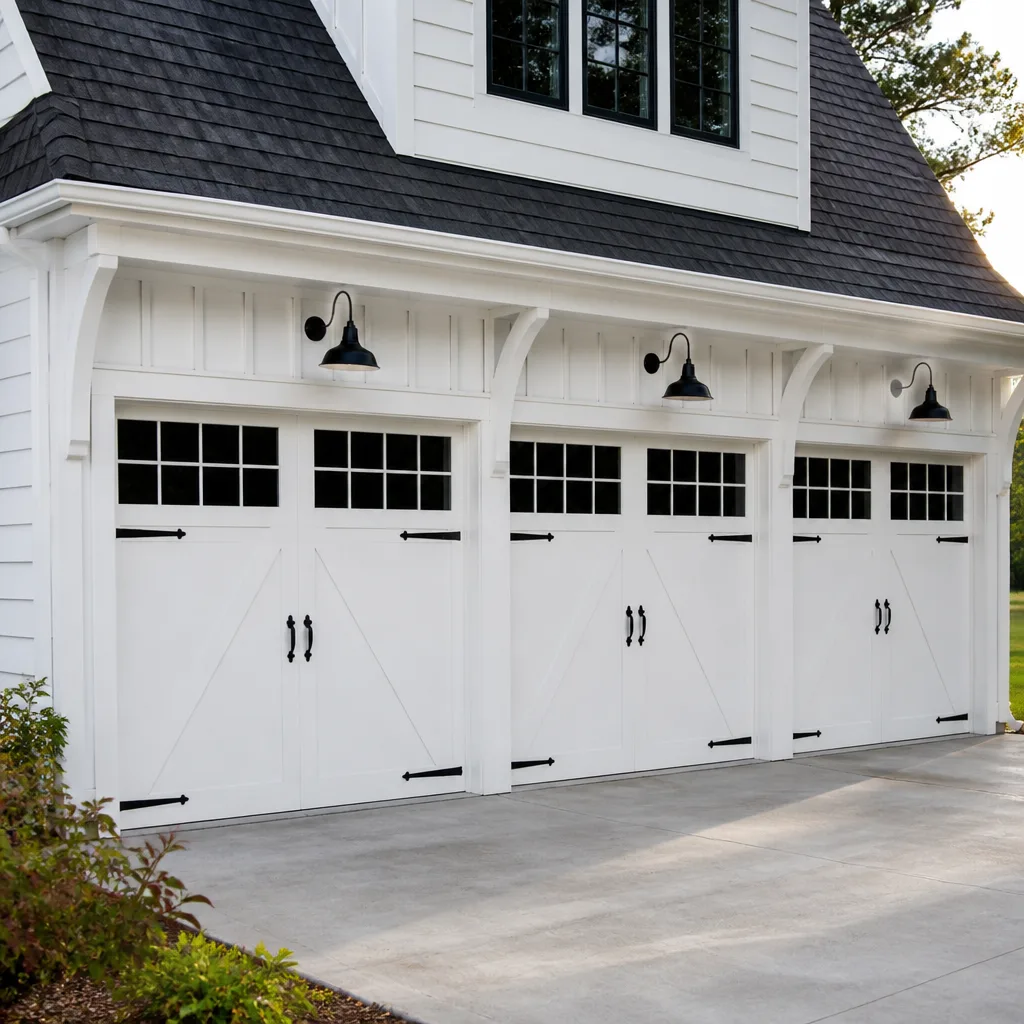 Carriage house
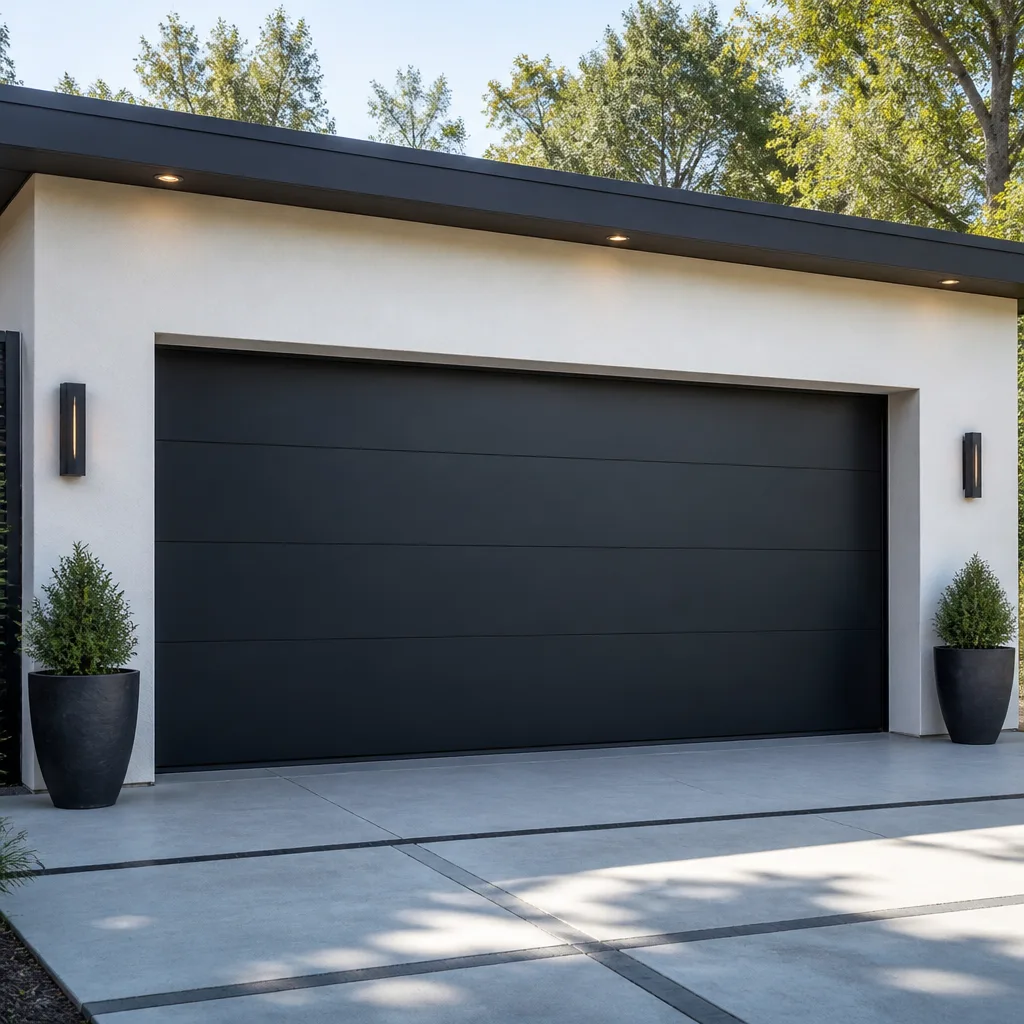 Modern flush
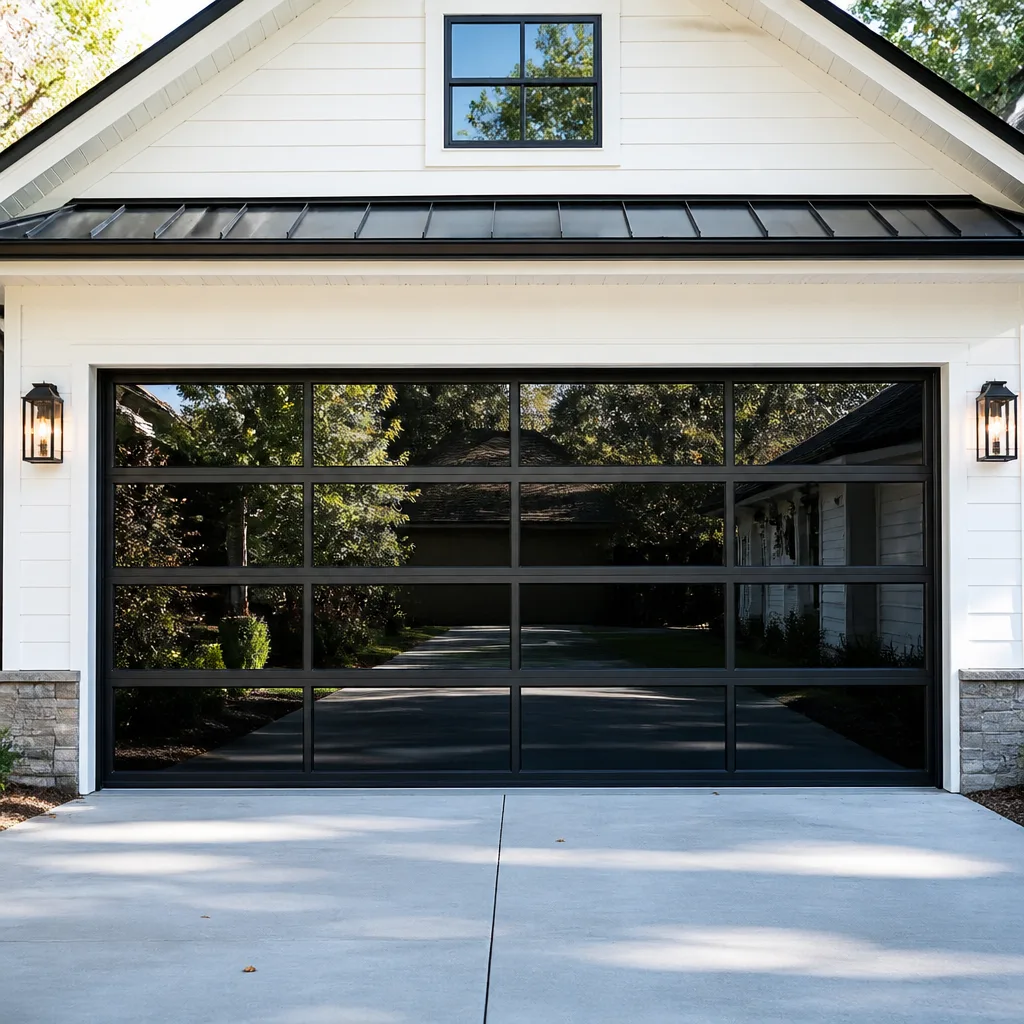 Full-view glass
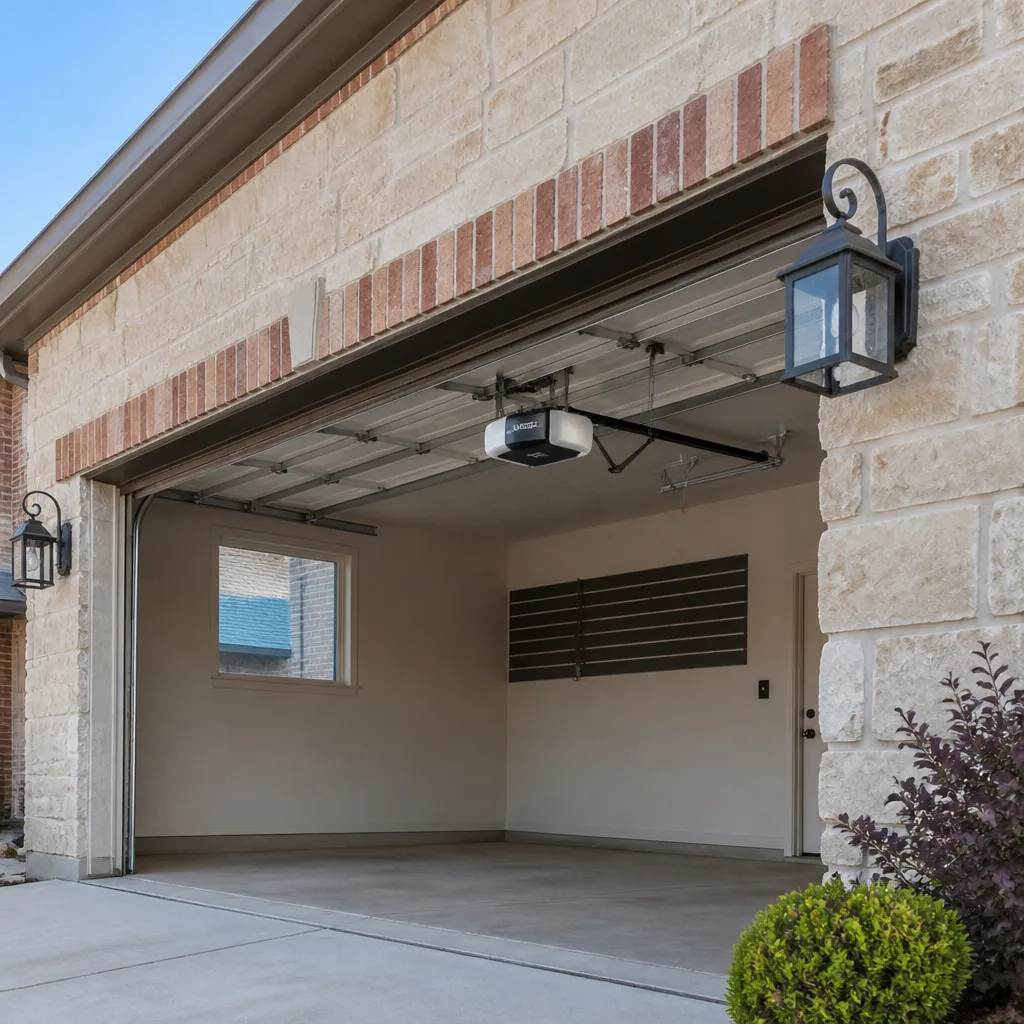 LiftMaster openers
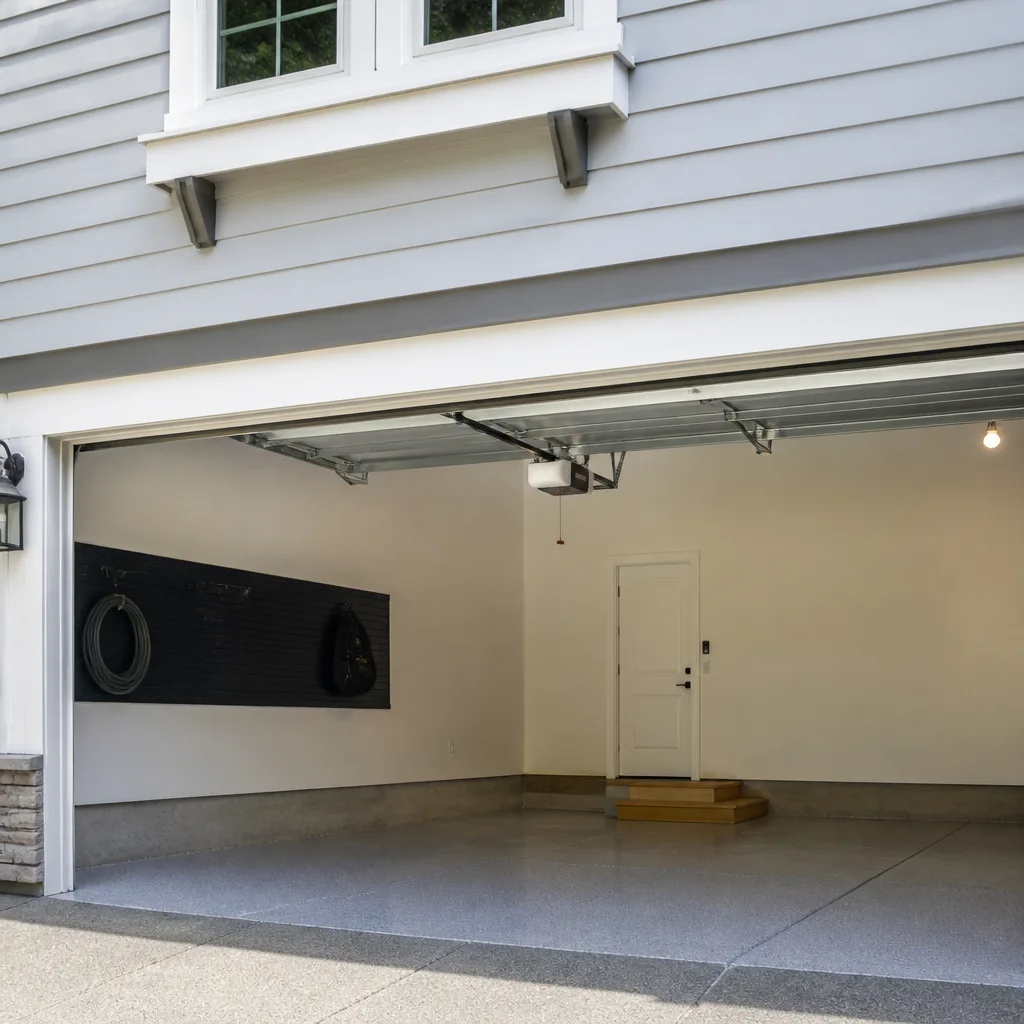 Chamberlain openers
Full 25-point door and opener safety check with every visit - springs, cables, rollers, tracks, and your LiftMaster or Chamberlain opener included
You get a price before we start. It does not change when the pro arrives.
Get your free estimateGarage Door Permits, Codes & Inspections in Dayton, OH: What You Need to Know
Most homeowners in Dayton assume a garage door replacement is a simple swap with no paperwork attached. The opposite is often true. Because so many houses here have attached garages, a new door can pull in fire-separation requirements under the Ohio Residential Code, and that detail tends to surface years later during a home sale or an insurance review rather than on the day of the install. The threshold for when a permit is required is narrower than a lot of contractors admit, and the gap between “should have pulled one” and “didn’t” is where trouble lives. This guide walks through the thresholds, what an inspector actually looks for, how the Montgomery County process runs, and how to confirm your contractor filed the paperwork. If you’re weighing a repair instead of a replacement, our garage door repair page covers the diagnostic side.
Quick Answer
In Dayton, a like-for-like garage door swap on the same tracks and same opening size usually does not require a permit, but any change to the opening, the header, the structural framing, or the fire-separation assembly on an attached garage generally does. Ohio Residential Code Section R302 governs fire separation between a garage and the living space, and it is the requirement most often missed when a door is replaced on an attached garage. When a permit is required, the work has to be inspected before it’s considered complete, and unpermitted work can complicate a title transfer or an insurance claim down the road.
Styles & brands we work with
- Raised-panel steel
- Carriage house
- Modern flush
- Full-view glass
- LiftMaster openers
- Chamberlain openers
Table of Contents
- When Does a Garage Door Job Need a Permit in Dayton?
- What Ohio Residential Code R302 Means for Attached Garages
- How the Montgomery County Inspection Process Works
- How Unpermitted Work Shows Up at Sale Time
- How to Verify Your Contractor Pulled the Permit
- Do Different Door Types Trigger Different Rules?
- Openers, Wiring, and the Electrical Side of the Job
- Common Mistakes to Avoid
When Does a Garage Door Job Need a Permit in Dayton?
The short answer: a straight replacement of a door with one of the same size, in the same opening, using the existing tracks and the existing spring setup, typically does not require a permit. The moment the job stops being like-for-like, the picture shifts. Dayton’s local amendments to the Ohio Residential Code follow the state’s general framework, and the dividing line is almost always structural or dimensional rather than cosmetic.
Here’s how the thresholds break down in practice:
- Like-for-like door swap, same opening, same tracks: usually no permit. This is the most common residential job in Dayton – a Clopay or Amarr door of the same dimensions replacing a failed one.
- Changing the door size or the opening dimensions: permit required. Widening or raising the rough opening means altering the header, which is structural.
- Replacing or modifying the header or framing: permit required, no exceptions. This is framing work, not door work.
- Adding a new garage door where there wasn’t one: permit required, and there may be zoning review on top of it depending on the lot.
- Converting a garage to living space, or vice versa: permit required, and the fire-separation assembly has to be reviewed and inspected.
- Repairing springs, cables, rollers, or an opener: no permit. These are maintenance and repair, not construction.
Where homeowners get caught is assuming “same size door” covers a job that also involves new tracks or a rebuilt spring anchor plate. Those aren’t always structural, but they’re the kind of change a contractor should flag before work starts so you can decide together whether the plan stays inside the no-permit lane. If the door is failing and the scope is genuinely unclear, a repair call is often the faster way to learn what you’re actually facing. We’re happy to talk through the scope over the phone.
The practical rule: if a job touches the structure of the house, the opening, or the fire-separation boundary, ask the city’s building department before anyone swings a hammer. If it’s a swap in kind, most homeowners in Dayton can proceed without paperwork, but you want that confirmed in writing rather than assumed.
What Ohio Residential Code R302 Means for Attached Garages
Ohio Residential Code Section R302 governs fire separation between a garage and a dwelling. On an attached garage, the code requires a separation assembly that slows fire from spreading from the garage into the living space. For a garage door replacement, the practical effect is that the fire-separation assembly – the wall, the door between the garage and the house if there is one, and the door into the garage from the outside – has to remain intact and compliant. Replacing the vehicle door itself is usually fine; what trips people up is the door between the garage and the house, or work that disturbs the wall assembly.
Where Dayton homeowners get surprised: many houses built in the mid-to-late 20th century across neighborhoods like Belmont, Kettering, and the older sections of Huber Heights have garage-to-house doors that predate current standards. If a door replacement or remodel touches that assembly, the inspector may require it to be brought up to current requirements. That’s not a garage door issue per se, but it surfaces during the same project.
The other common scenario: a homeowner installs a door with a window or an opening into the garage that wasn’t there before, or replaces the wall assembly as part of the swap. Anything that changes the fire boundary is R302 territory, and R302 territory means a permit and an inspection.
We’ve seen this come up most often on replacement jobs where the customer assumed “the door is the door is the door” and didn’t realize the garage-to-house door was part of the assembly. If your project touches that wall or that door, ask your city’s building department whether R302 review applies before the work is scheduled. Get the answer in writing. It’s a five-minute phone call that saves a lot of headache at closing.
How the Montgomery County Inspection Process Works
When a permit is required, the inspection is not a scary process – it’s a scheduled verification. In Montgomery County, the permit is typically pulled through the city or county building department that has jurisdiction over your address, and the inspection happens after the work is substantially complete but before the job is signed off. The inspector checks specific things. Here’s what they’re typically looking at:
- Door rating and labeling. If the door is required to be fire-rated under R302, the label and rating have to be intact and visible.
- Mounting and attachment. Tracks, brackets, and the anchor points for the torsion system are checked for proper attachment to the framing.
- Header and framing. If the opening was modified, the inspector verifies the header size and fastening match the approved plan.
- Fire-separation assembly. On an attached garage, the wall and any door in that assembly are checked against the requirement in the code.
- Safety features. The auto-reverse and photo-eye safety systems are tested to confirm they function.
- Documentation. The permit number, plans, and any product documentation for the door are checked against what was filed.
The visit itself is typically brief – under an hour in most cases – as long as the work is exposed and accessible. Inspectors can’t sign off on work that’s been covered up, so timing matters. If the inspection fails, the contractor corrects the issue and a re-inspection is scheduled. Each county and city has its own scheduling window, so ask the building department what to expect when the permit is pulled rather than guessing.
What surprises homeowners in Dayton isn’t the inspection itself – it’s how much of the project timeline it eats. Schedule the inspection into the plan from day one rather than treating it as an afterthought, especially if you’re under a closing deadline or a lease turn.
How Unpermitted Work Shows Up at Sale Time
Unpermitted garage door work doesn’t usually cause a problem until you sell. Then it becomes a problem fast. During a home inspection, the inspector will look at the garage door assembly, the fire separation, and the door labeling. Missing permits don’t always show up immediately, but a couple of things will flag them:
- A permit search. Title companies and buyers increasingly pull permit records on the property, and a door that was replaced with no record can raise the question of what else wasn’t permitted.
- Missing fire-rated labeling. On an attached garage where R302 applies, a replacement door without proper fire-rating documentation is a visible flag.
- Framing that doesn’t match. If the opening was widened or the header was rebuilt, an inspector comparing the current framing to the last permitted plan will notice.
- Insurance review. Some insurers ask for permit confirmation on structural or fire-boundary work before renewing or covering a claim.
The remediation path depends on the scope. For a door that was swapped in kind with no structural change, the fix is often pulling an after-the-fact permit, having the work inspected, and documenting it. For a job that involved structural changes, the process can require opening up the wall so the inspector can verify the framing – which turns a simple door swap into a bigger project.
The honest takeaway: the risk of unpermitted work is rarely a problem the day it’s done. It’s usually a problem twelve years later, when a buyer’s inspector finds it and a closing is three weeks out. That’s the window where homeowners wish the permit had been pulled in the first place. If you’re buying a home in Dayton and the garage door looks newer than the rest of the house, ask for the permit record. It’s a legitimate question and any seller should be able to produce it.
How to Verify Your Contractor Pulled the Permit
Verification is straightforward if you know what to ask for. Every jurisdiction publishes its permitting process, and pulling a permit on a residential door replacement is a routine filing – not a special favor. Here’s how to confirm your contractor actually did it:
- Ask for the permit number before work starts. If the job requires a permit, the number should exist before the crew shows up. Not after.
- Confirm the permit is in your name or the property address. Permits issued to a contractor for a named property are still on the record for that address.
- Call the building department directly. Give them the address and ask them to confirm the permit is active and what scope it covers.
- Check the permit card or posted copy. Many jurisdictions require the permit to be posted or available on-site during the work.
- Confirm the inspection is scheduled. A permit without a scheduled inspection is only half the job.
- Get the final inspection sign-off. This is the document that proves the work passed – keep it with your closing paperwork.
If the answer you get is “we don’t need a permit for that” and you’re unsure, ask them to put it in writing with a reference to the code section. If they won’t, that’s information. Ohio’s framework is clear enough that a confident contractor can point to the basis for their answer.
The recourse if you find out later that a permit should have been pulled: you can pull an after-the-fact permit yourself, but the cost and complexity fall to you, not the original contractor. In practice, the enforcement mechanism is often the title company or the buyer’s inspector at sale time, and that’s a slow, expensive way to find out. Our recommendation is simple. When a garage door installation involves anything beyond a like-for-like swap, ask for the permit number before the crew arrives. If the answer isn’t immediate, wait.
Do Different Door Types Trigger Different Rules?
The type of door – sectional, roll-up, carriage-style, tilt-up – doesn’t change the permit threshold in a meaningful way. What changes the rules is the wall assembly and the structure the door sits in. That said, a few door-specific details are worth knowing:
- Fire-rated doors. Doors installed in a fire-separation wall have to be labeled as such. A standard residential sectional door that isn’t rated can’t substitute for a rated assembly, no matter how it looks.
- Doors with windows or glazing. Glazed openings in a fire-separation assembly have their own requirements. If you’re adding windows or changing glazing, that’s permit territory.
- Oversized doors or non-standard openings. Larger doors change the header and track requirements, which is structural work – permit required.
- Carriage-style doors on a new opening. If they’re going into an opening that didn’t exist before, that’s new construction, permit required.
- Roll-up doors on a detached garage. Detached garages usually fall outside R302, so the rules are simpler – but any structural change still needs review.
The brand of the door – Clopay, Amarr, or anything else – doesn’t affect the threshold. What matters is whether the door matches the existing opening and whether the fire boundary is being touched. A Genie or Chamberlain opener installed on a new door doesn’t trigger permit review on its own, but if the opener is wired to a new circuit, the electrical side of the job may need its own inspection. That’s the crossover point where garage door work starts looking like electrical work, and it’s worth asking about before the install is scheduled.
For most homeowners in Dayton facing a replacement, the practical question is: does the door match the old opening, or does the opening change? If the answer is “match,” you’re usually in no-permit territory. If the opening changes, pull the permit.
Openers, Wiring, and the Electrical Side of the Job
Openers don’t usually trigger a permit on their own, but they can drag in an electrical inspection if the job involves new wiring. Most opener replacements – swapping a failed Chamberlain or Genie unit for a new one of the same voltage and mounting – are plug-in connections to an existing circuit, which is repair work and generally does not require a permit. The threshold shifts when:
- A new circuit is run specifically for the opener.
- The opener is wired into a smart-home system that requires new low-voltage runs to the panel.
- The garage was previously unpowered and the opener requires new electrical service to the garage.
Where this intersects with permits is that the electrical work is a separate inspection item from the door work. On a replacement where the door and the opener are both being changed, the door permit and the electrical permit may be filed and inspected separately. That’s not a problem as long as both are accounted for before the job is signed off. For most homes in Dayton, the opener is a straight swap on an existing circuit, and the door itself doesn’t require anything beyond the door inspection if one is triggered at all.
We work on LiftMaster, Chamberlain, Genie, and Craftsman openers more than any other brands, and the wiring scenarios that come up in older homes – particularly on 1960s and 1970s builds – are the ones that turn a simple opener replacement into something more. If the opener is failing and the house is in an older neighborhood like Five Oaks or the Oregon District, it’s worth asking whether the electrical panel and the wiring are original. That’s the question our garage door opener repair page walks through in more detail.
Common Mistakes to Avoid
- Assuming a like-for-like swap never needs a permit. It usually doesn’t, but a swap that also rebuilds the header or moves the tracks is no longer like-for-like.
- Skipping the R302 review on an attached garage. Fire separation requirements apply whether or not the door itself is rated. If the wall assembly is touched, get the review.
- Taking a contractor’s word that “no permit is needed.” Ask for the code basis in writing. Confident contractors can point to it.
- Not asking for the permit number before work starts. The permit should exist before the crew arrives, not after.
- Missing the electrical side. If the opener requires a new circuit, that’s a separate inspection. Ask who is filing it.
- Letting the inspection get scheduled in a panic near closing. Build the inspection timeline into the project from day one.
- Not keeping the final inspection paperwork. That sign-off is what buyers and insurers want to see. Keep it with the closing documents.
See the difference
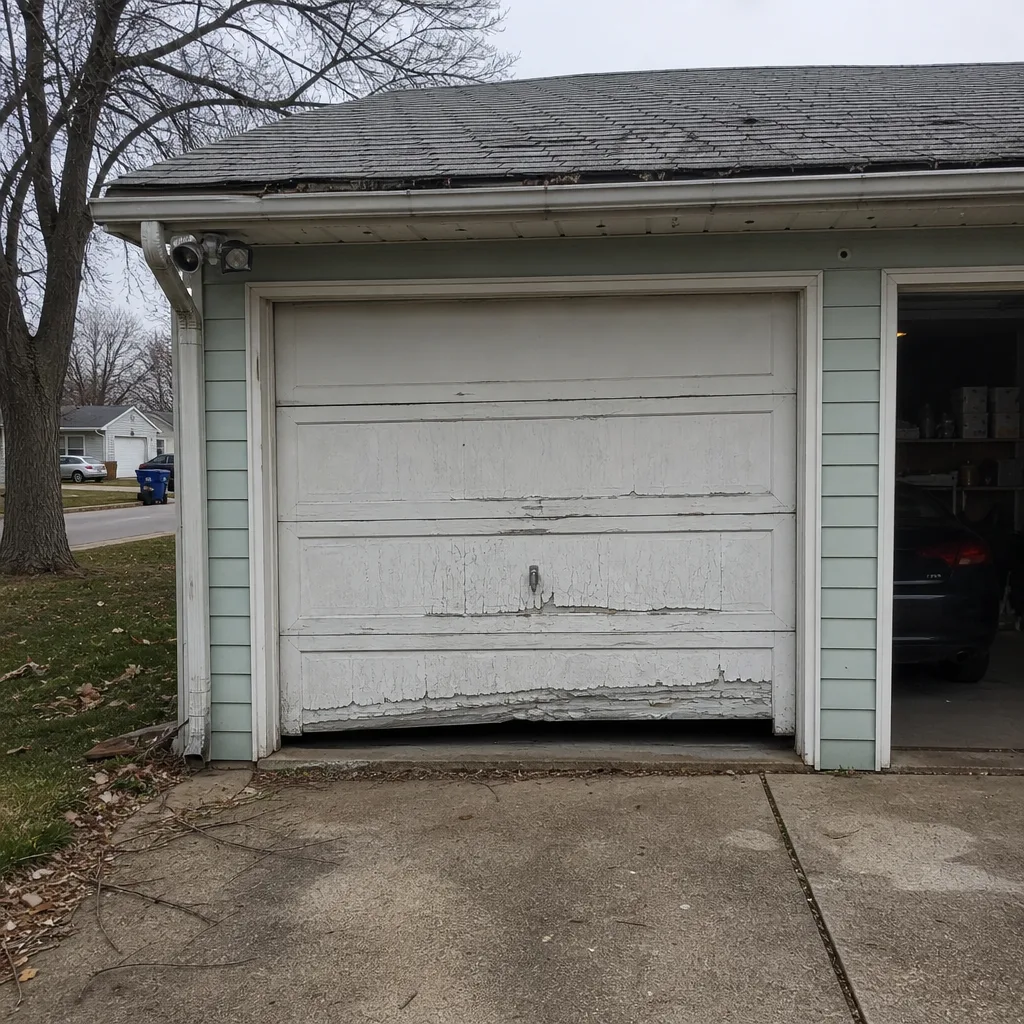 Before
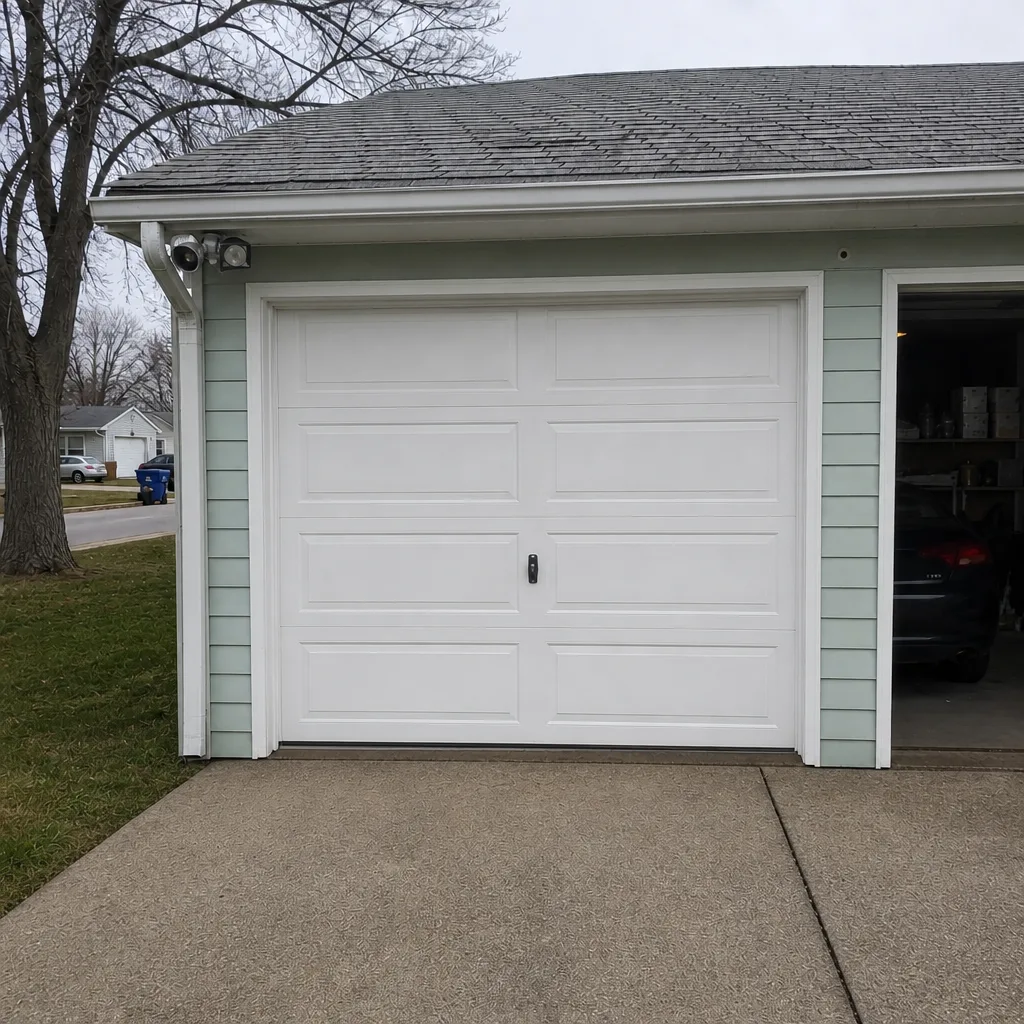 After
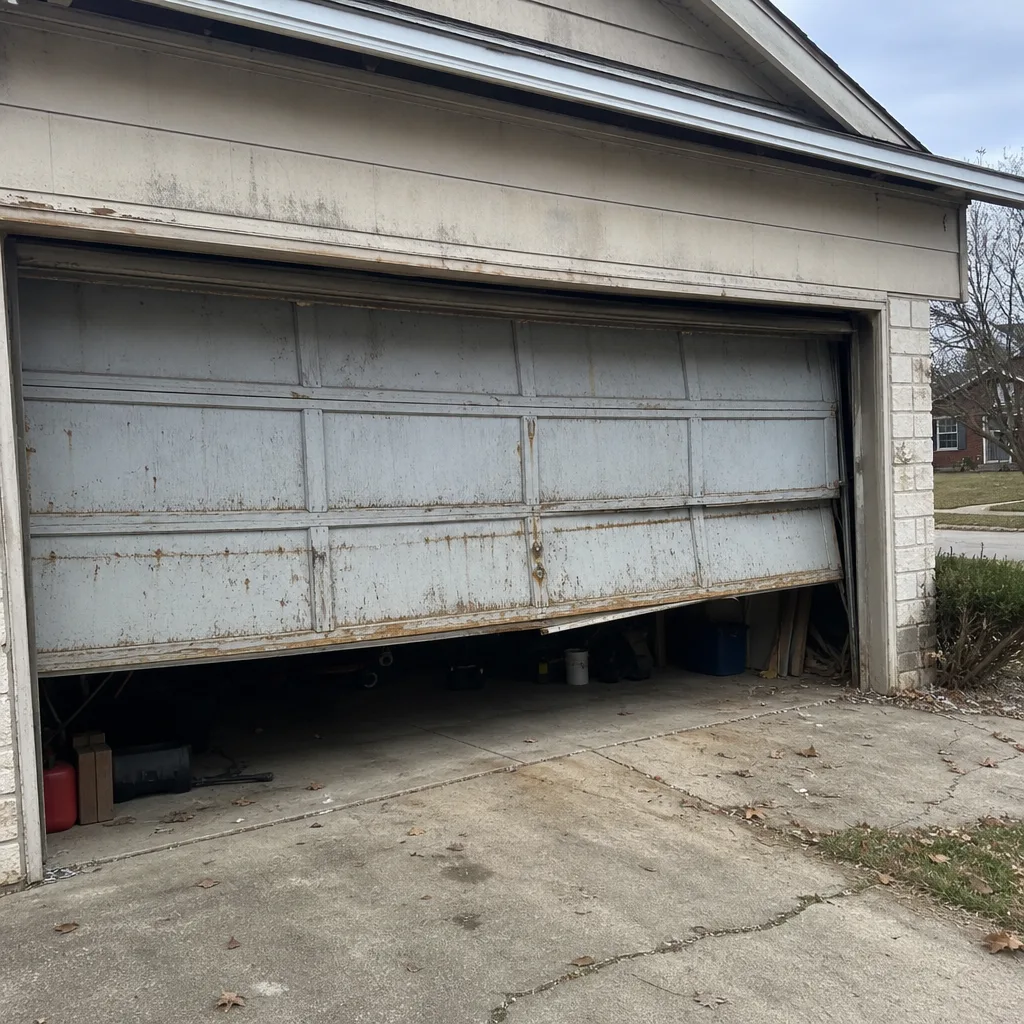 Before
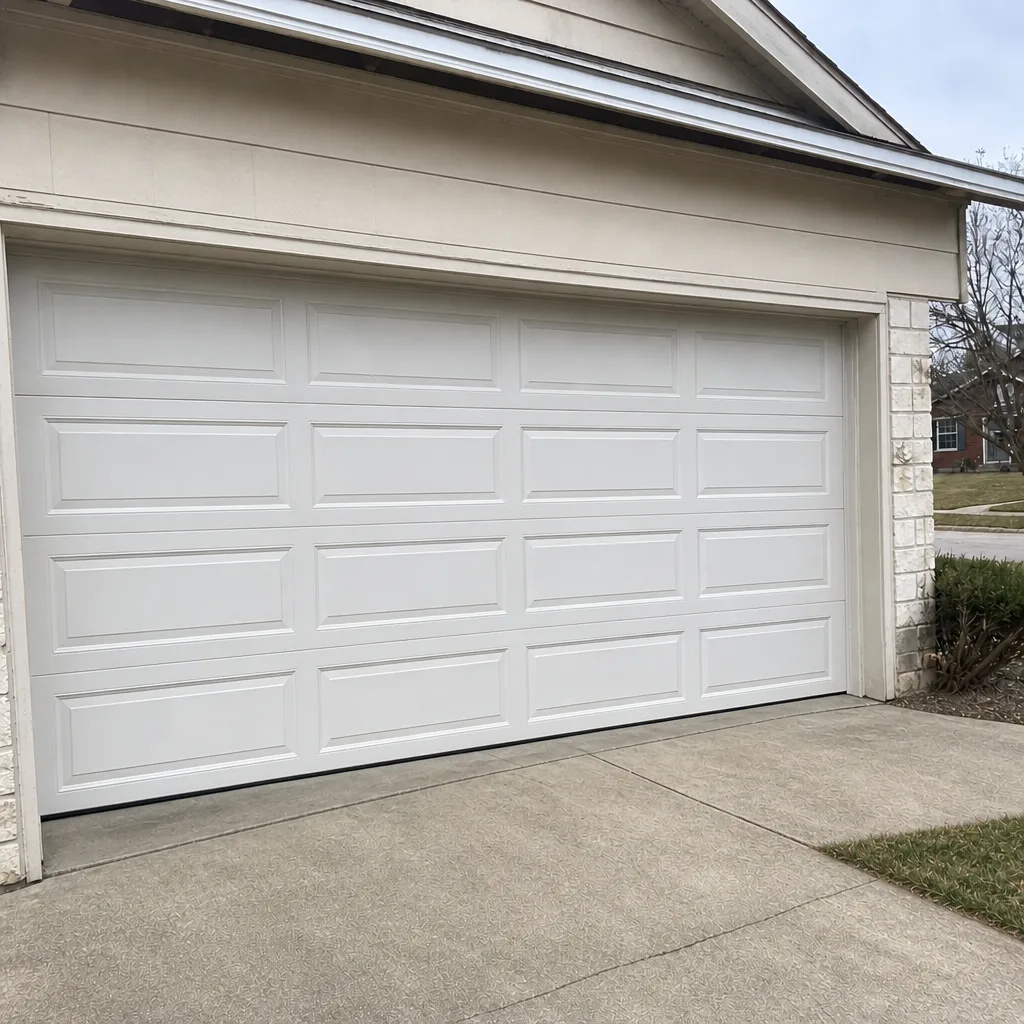 After
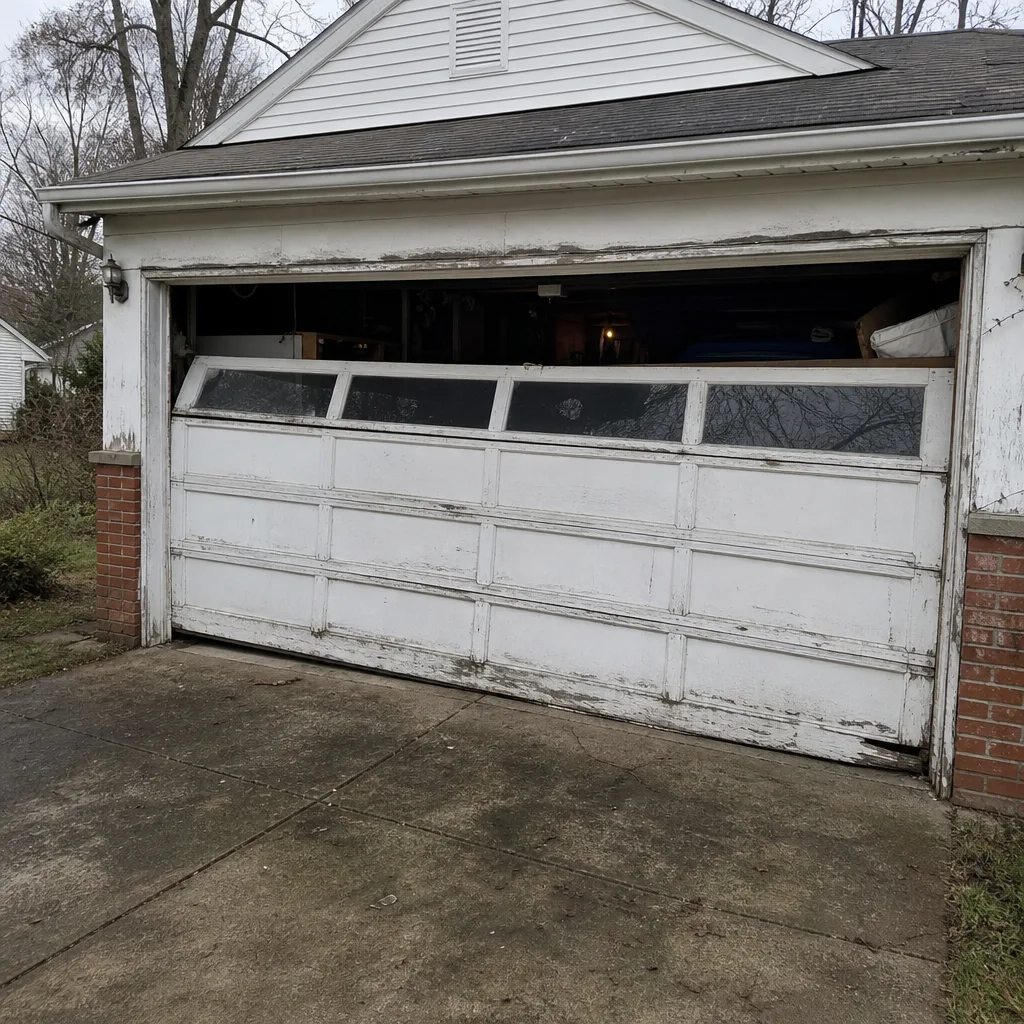 Before
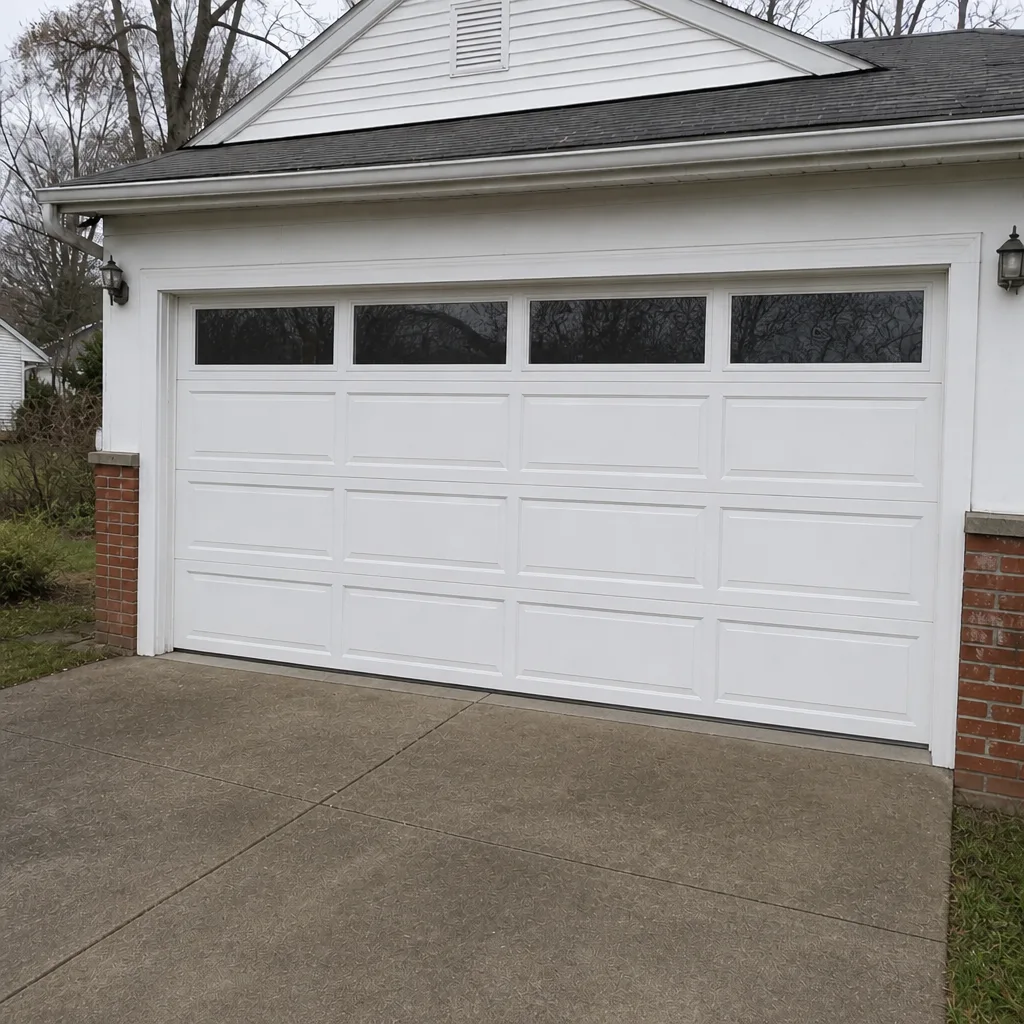 After
When to Call a Professional
The projects that most need a professional are the ones where the scope is unclear. If the door is failing and you’re not sure whether the fix is a spring replacement, a new door, or a full assembly rebuild, call before deciding – and if the scope turns out to include structural or fire-boundary work, get the permit side lined up first. Anything involving torsion springs, cables, or the structural framing around the door should stay with a trained technician; these are genuinely dangerous components and a DIY approach can cause serious injury. The same goes for anything that touches the electrical panel or a new circuit for the opener. Dayton Garage Door Repair Pros offers free estimates in Dayton – call (866) 937-7781. We answer 24/7, with fast dispatch from 7am to 7pm, Sunday through Friday. If you’re comparing this against a full replacement instead, our garage door installation page covers the ordering and scheduling side.
Frequently Asked Questions
Not always. A like-for-like garage door replacement in Dayton – same size, same tracks, same opening – usually does not require a permit. Any change to the opening size, the header, the framing, or the fire-separation assembly on an attached garage generally does require one. When in doubt, ask the city’s building department before work starts.
R302 is the Ohio Residential Code section that governs fire separation between a garage and a dwelling. On an attached garage, it requires a separation assembly that slows fire from spreading into the living space. If a garage door project touches that assembly, R302 review applies, and that review typically requires a permit and inspection.
The inspection visit itself is typically under an hour when the work is exposed and accessible. The larger timeline variable is scheduling – each jurisdiction publishes its own inspection windows, so the build-out depends on how quickly the building department can get an inspector to the property after the work is complete. Build that into your project plan rather than scheduling it after the fact.
Unpermitted work usually doesn’t cause a problem until a home sale or an insurance review, at which point it can surface as a missing permit record or a labeling issue on the fire-rated door. The remediation is an after-the-fact permit and inspection, which may require opening up finished surfaces if structural work was involved. That’s why pulling the permit before the work is so much easier than fixing the record afterward.
In most Ohio jurisdictions a homeowner can pull a permit for work on their own home, but the filing usually requires that the homeowner is performing the work and that the work will be inspected. If a contractor is installing the door, the permit should be filed by the contractor. Ask who is filing before the work is scheduled.
A straight opener swap on an existing circuit generally does not require a permit – it’s repair work. If the opener requires a new electrical circuit, that electrical work may need its own inspection separate from the door permit. Ask your contractor how the electrical side of the job is being handled before the install is scheduled.
The Bottom Line
Permit thresholds in Dayton look simple until an attached garage, a changed opening, or a fire-rated assembly enters the picture. The safest rule is straightforward: if the job touches the structure, the opening, or the fire boundary, ask the building department first. If it’s a like-for-like swap, you’re usually fine without paperwork – but confirm it rather than assume. Verify permit numbers before work starts. Keep the final inspection sign-off with your closing documents. And if the scope is genuinely ambiguous, call a professional who diagnoses the job before deciding what work it needs. Dayton Garage Door Repair Pros works on LiftMaster, Chamberlain, Genie, Clopay, Amarr, Wayne Dalton, Craftsman, and Raynor equipment, and our technicians have up to 12 years of experience. For a free estimate on a repair or replacement, call (866) 937-7781. Whether the project starts with a repair or a new door, we can walk you through the scope and the permit question in the same conversation. You can also start at Dayton Garage Door Repair Pros for the full overview.
Written by the team at Dayton Garage Door Repair Pros.